Wall Opening Design Tool

OpenWall

OpenWall sizes the beam, columns and footing for a wall opening in minutes — then gets you a permit-ready drawing sealed by a licensed professional engineer. Professional engineers and BCIN holders can also use this tool to get a drawing ready to review and stamp in seconds.

Opening & location

Basic geometry of the wall opening being created.

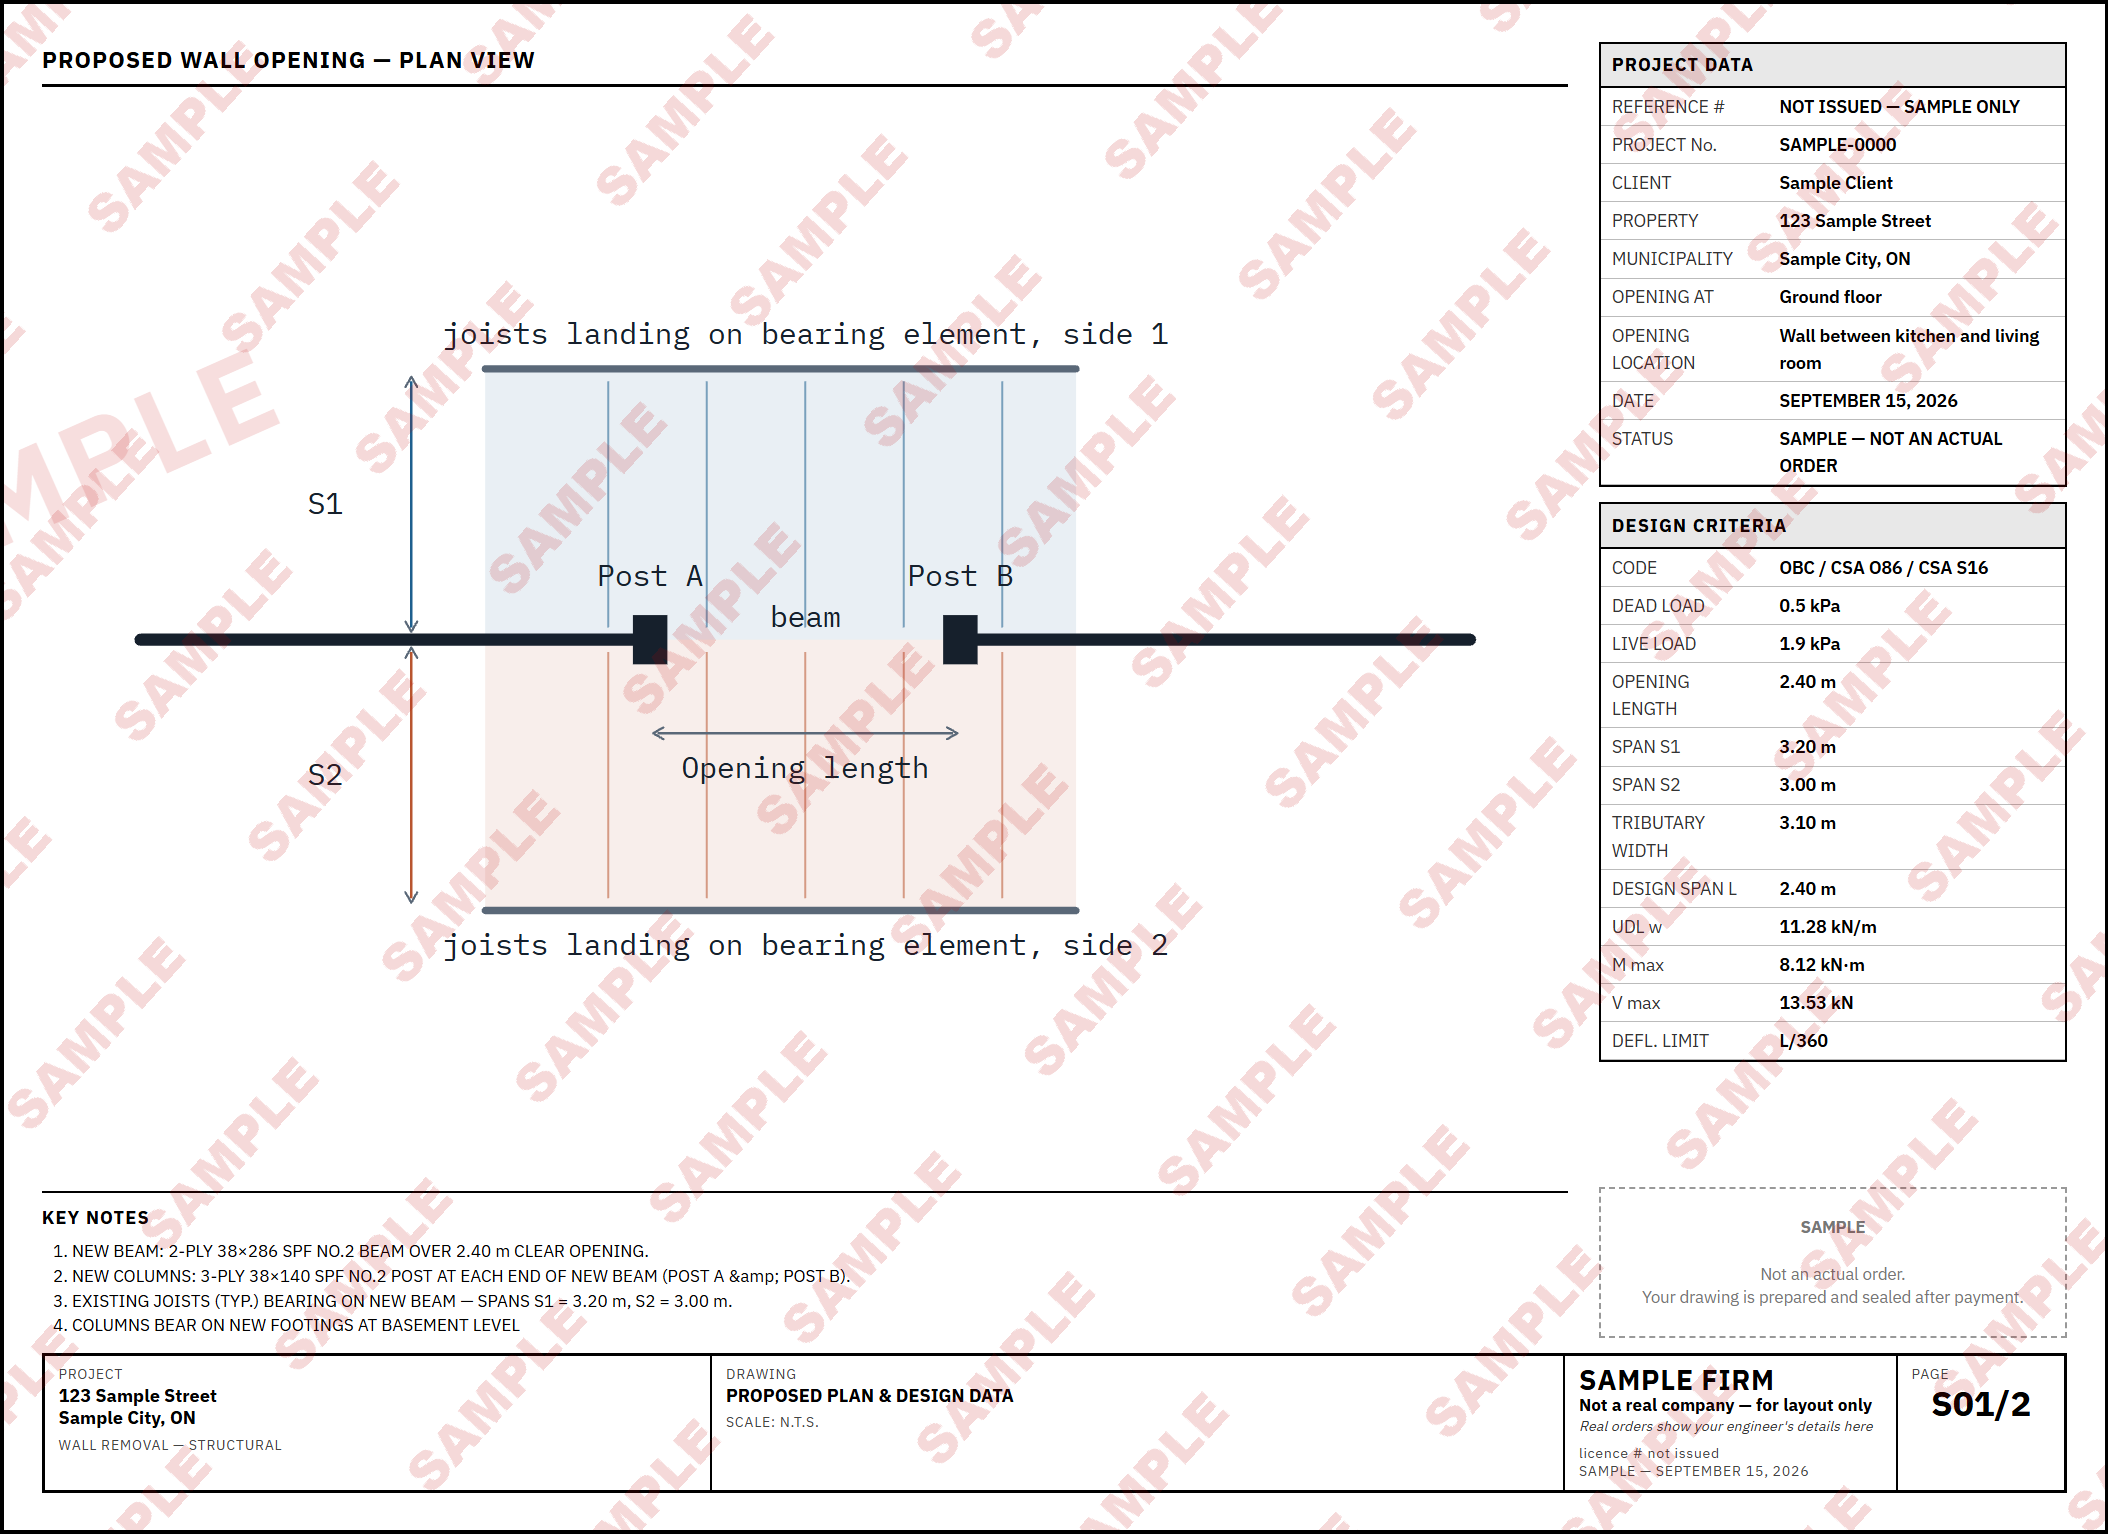
Plan-view sketch of opening length, S1 and S2 Top-down sketch showing the wall opening between two posts, with joist spans S1 above and S2 below landing on the beam. Post A Post B beam Opening length S1 S2 joists landing on bearing element, side 1 joists landing on bearing element, side 2
= 3.94 ft = 1.20 m
= 6.56 ft = 2.00 m
= 6.56 ft = 2.00 m S1 / S2 = framing spans landing on a load-bearing element (existing beam, wall, etc.), each side
Limited to 2 floors above grade for now

Important safety & design notes

Please read these before any work begins. They apply to every design this tool produces.

What this design assumes

  • The opening is inside the building, in a wall carrying floor loads only — not a roof, snow, deck or garage load.
  • Loading is ordinary residential: 0.5 kPa dead load and 1.9 kPa live load. Tile, stone, masonry, water features and unusually heavy finishes are not covered.
  • The wall carries gravity load only. It is assumed not to be a shear wall and not to provide lateral, wind or earthquake resistance.
  • Lumber is SPF No. 2 grade or better; steel is CSA G40.21 350W.
  • The structure below the opening — existing beams, columns, walls and footings — has enough capacity for the added load. This tool does not check it.
  • Soil under any new footing can carry the bearing pressure entered. No soil testing has been done.

Before and during construction

  • Temporary shoring is required. The existing structure must be properly supported before any part of the wall is removed. This is the contractor's responsibility.
  • Verify every dimension on site. Do not scale drawings.
  • Provide minimum 89 mm (3½") bearing at each end of the new beam.
  • Where a new column passes through a floor without landing on an existing beam, carry it continuously down to the basement slab or a new footing. Keep wood clear of moisture.
  • New footings must bear on undisturbed soil. Stop work and get advice if you find fill, soft ground or water.
  • A building permit is normally required. Check with your municipality before starting.

Stop and get professional advice if

  • Anything on site differs from what you entered here.
  • The wall supports a roof, a stair, a bearing point from above, or an engineered floor system.
  • You find cracking, sagging, rot, insect damage or previous alterations.
  • The building is older and may contain asbestos or lead — these must be assessed before demolition.
This tool gives preliminary sizes only. It is not a stamped design and must not be used for construction or submitted for a permit on its own. A licensed professional engineer must review the actual conditions and seal the drawings first.

Output summary

Snapshot for the job sheet.

OpenWall Pro — for professionals

If you're a licensed P.Eng or a BCIN-qualified designer, get a drawing ready to review and seal in seconds — in your own title block, with your firm name and logo — and save yourself hours of drafting time. Not for homeowners or contractors: if that's you, use the sealed drawing option above instead.

Need a change to something you already ordered?

Use your order reference — it was in your confirmation email.

Need a refund instead?

Full refund if the opening turns out to be outside what this service covers, or can't be designed from the information supplied. Also available any time before your sealed drawings are issued, or if we miss our 1-business-day / 5-business-day delivery window. Once sealed drawings have been issued the fee is non-refundable, except for our own error or omission. Approved refunds go back to your original payment method within 5–10 business days.
Request received
We'll review it and follow up by email.
Drawing preview — unsealed
fit
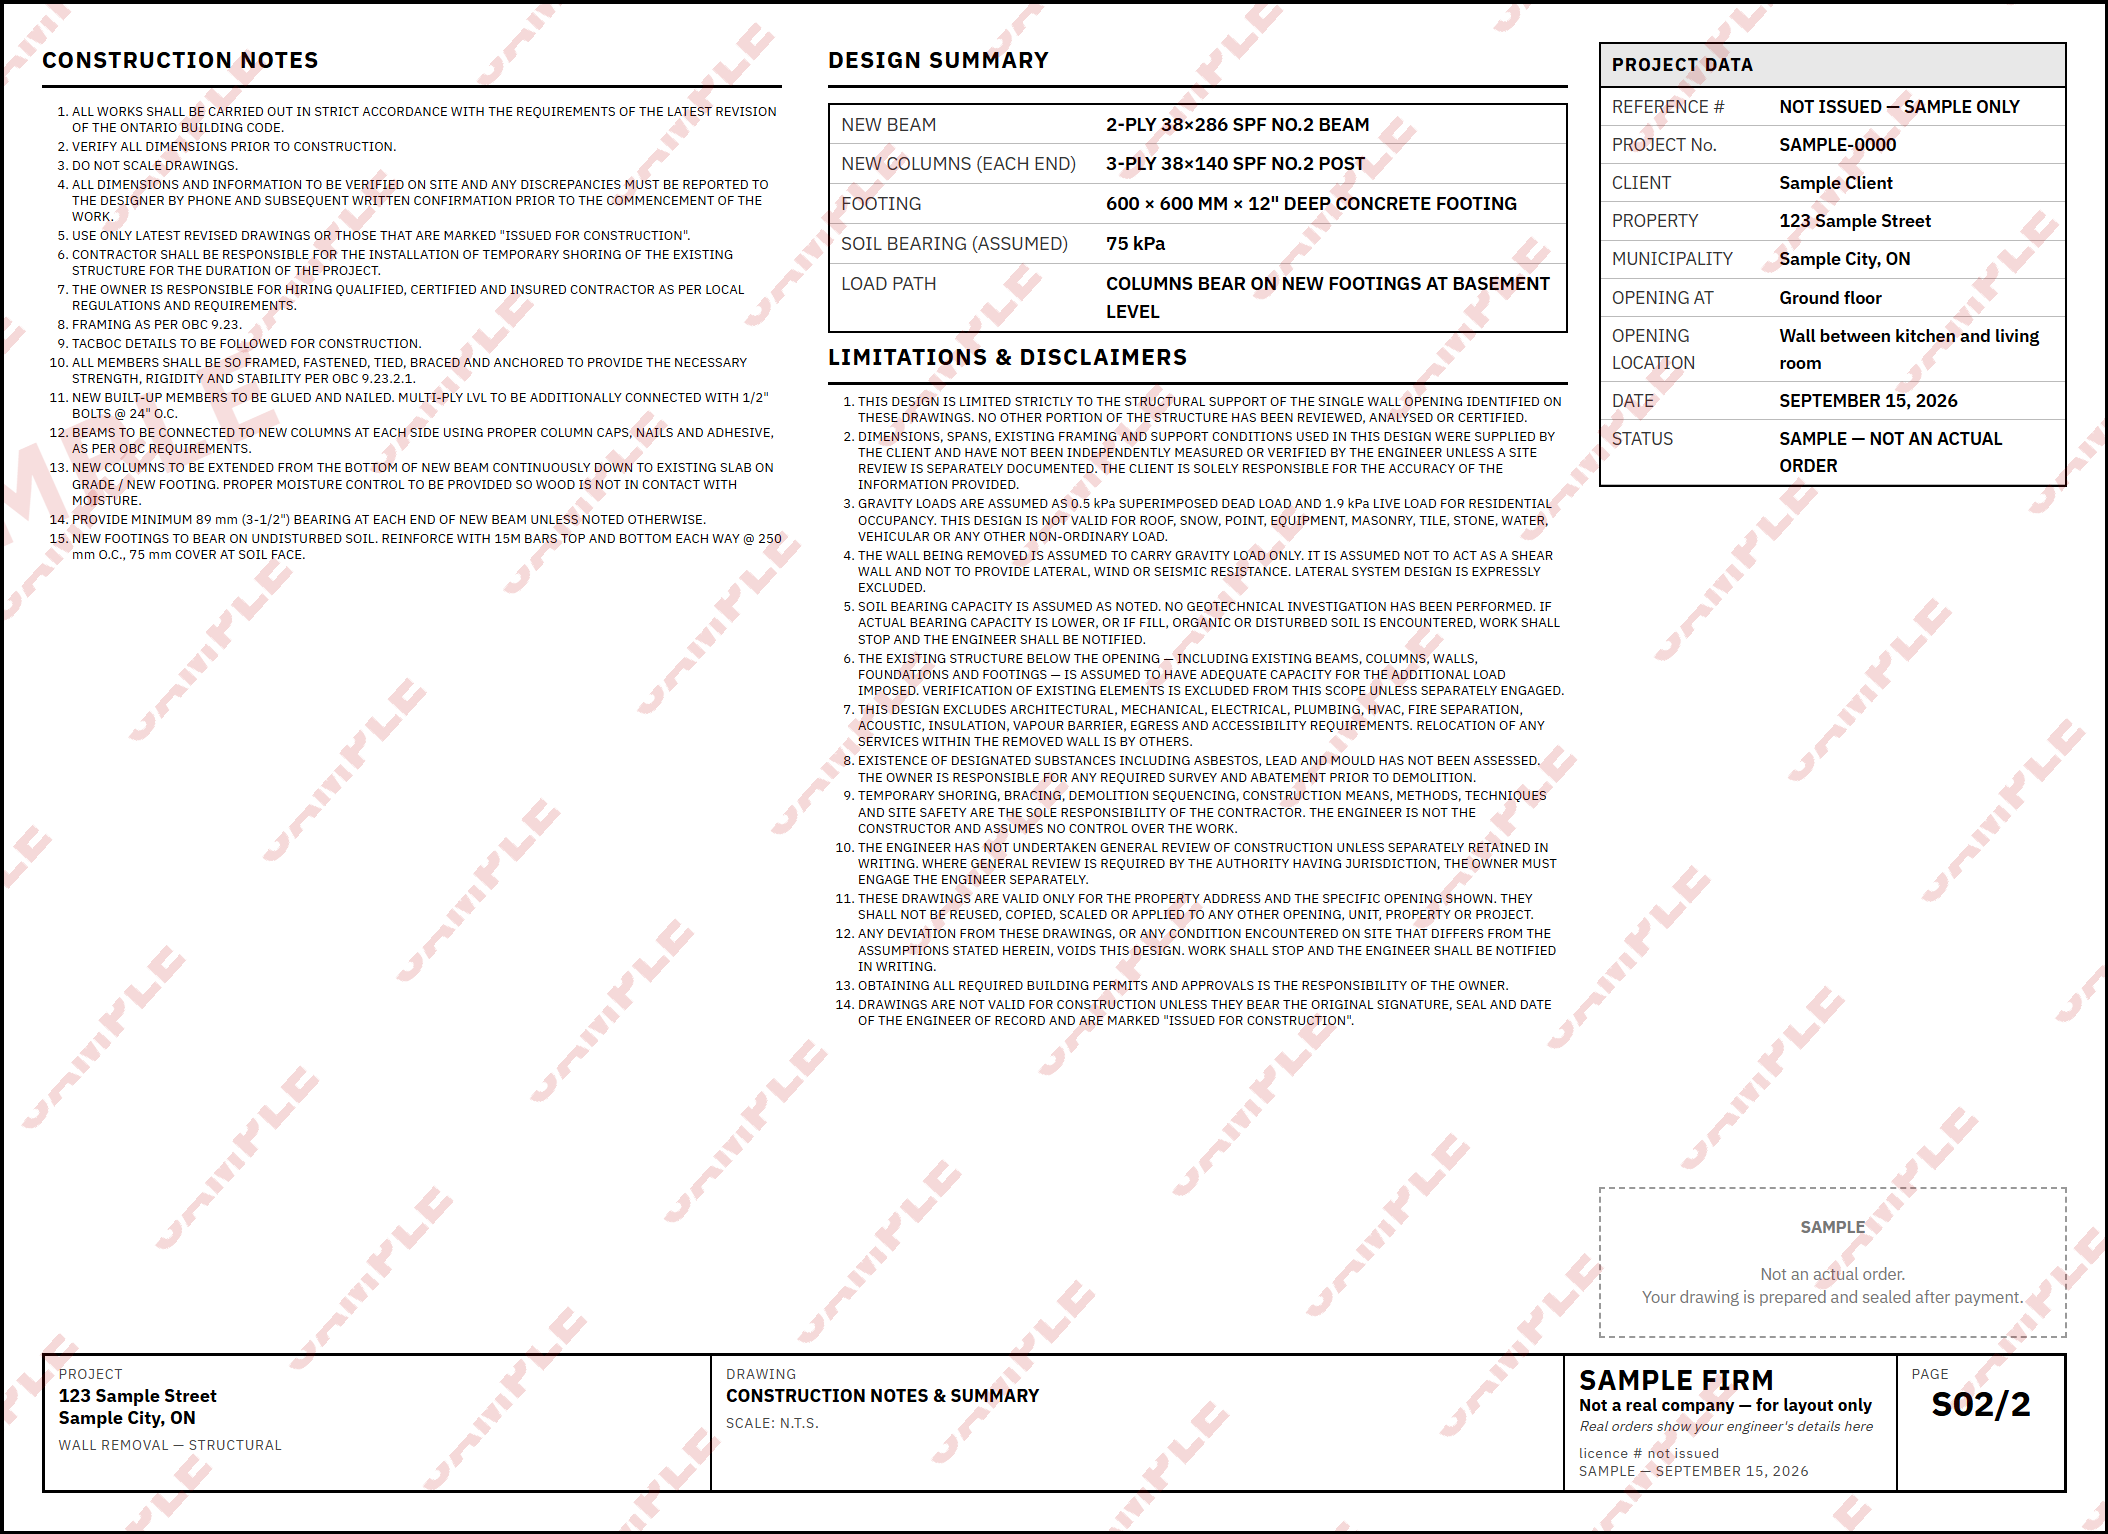
Two sheets \u2014 S01 and S02. Use + to zoom in and read the notes.